
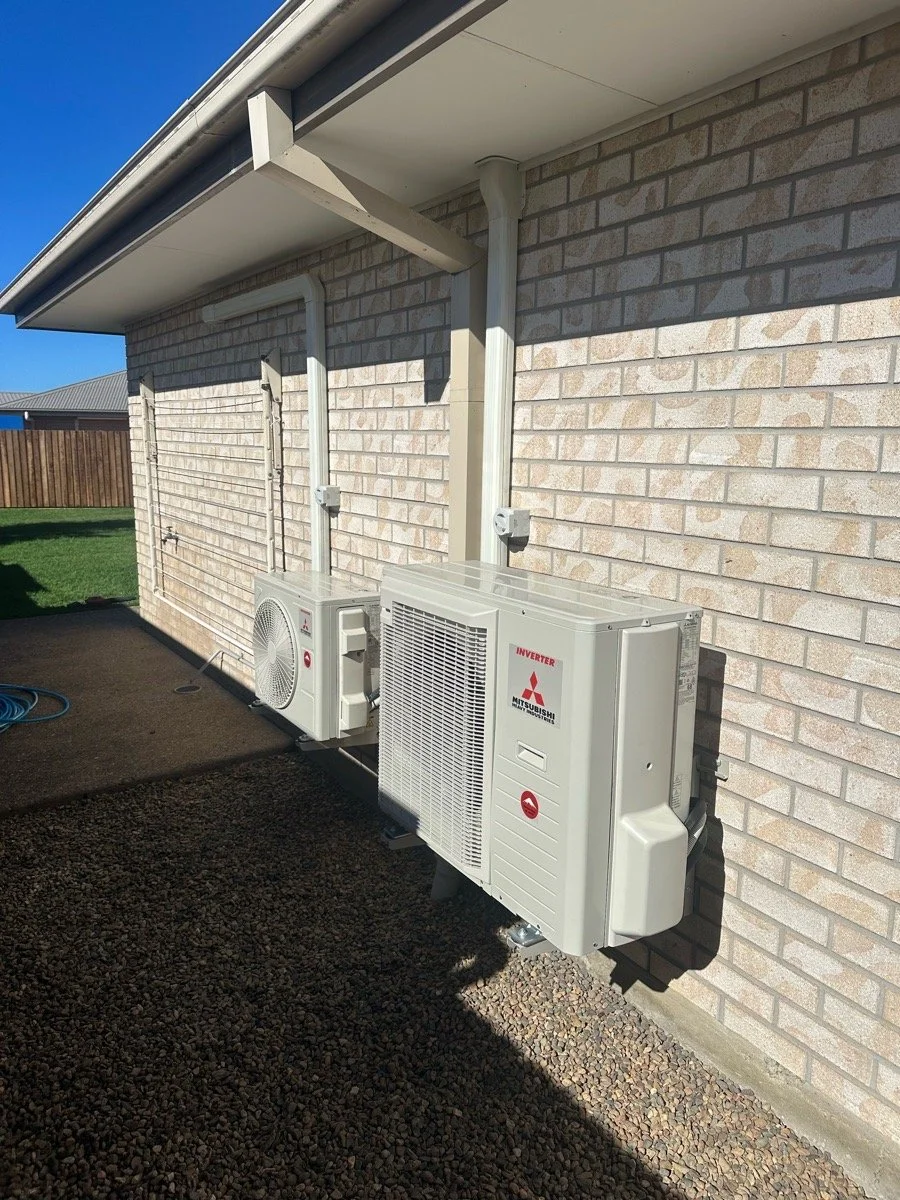
Good split system installation starts with choosing indoor and outdoor unit locations that allow effective airflow, practical drainage and suitable electrical access. In a Bundaberg home, the best position generally allows conditioned air to circulate across the occupied space without being blocked by furniture or directed constantly at people.
The easiest wall is not automatically the best wall.
Choosing the right split system size can make a big difference to comfort, energy use and how well the unit performs. A system that is too small may struggle to cool the room, while a unit that is too large can cycle on and off too often.
TagTeam Electrical recommends assessing the room and electrical requirements before deciding where the system will sit.
Where Should the Indoor Unit Be Positioned?
The indoor head should generally have a clear path to distribute air throughout the room.
A suitable location often has:
Clear space in front of the unit
Adequate clearance from ceilings and nearby walls
No large furniture directly blocking airflow
Practical access for maintenance
A suitable route for pipework and drainage
A sensible connection path to the outdoor unit
Manufacturer clearance requirements must also be followed.
Installing the unit into a tight corner simply because it looks less noticeable can reduce the effectiveness of air distribution.
Avoid Blowing Air Directly at Beds and Seating
Comfort matters as much as temperature.
A split system installed directly opposite a bed, lounge or desk may send cold air continuously towards occupants.
In bedrooms, installers often look for a position that allows air to move across the room rather than directly onto the bed.
Living rooms need similar consideration. Think about where people actually sit and how furniture is arranged before finalising the indoor-unit location.
Split System Installation and Bundaberg Conditions
Bundaberg experiences warm conditions for a large part of the year, meaning air-conditioning can run for extended periods.
Correct split system installation can help the system distribute conditioned air throughout the intended space instead of concentrating it in one corner.
Rooms with significant afternoon sun, large windows, open-plan areas or poor insulation may also need careful system selection.
Location cannot compensate for an undersized air conditioner. System capacity and placement should be considered together.
Where Should the Outdoor Unit Go?
The outdoor unit needs room to move air.
It should not be squeezed into a tightly enclosed location where hot discharge air immediately recirculates through the unit.
When choosing a position, consider:
Manufacturer clearance requirements
Ventilation around the condenser
Access for servicing
Noise near bedroom windows
Distance from neighbouring properties
Exposure to vegetation and debris
Pipework route from the indoor unit
The outdoor unit should also have stable support and appropriate mounting.
Leaves, stored items and vegetation should not block its airflow.
Should the Outdoor Unit Be in Full Sun?
Shade can help reduce direct solar exposure, but you should never restrict airflow simply to keep the unit shaded.
Placing an outdoor unit inside a poorly ventilated enclosure can create a bigger problem than sun exposure.
A good split system installation balances weather protection with the manufacturer's ventilation and clearance requirements.
Do not build covers closely around the condenser unless the design maintains the required airflow.
Think About Condensate Drainage
Air conditioners remove moisture from indoor air, producing condensate that needs somewhere to drain.
The indoor-unit position therefore needs a practical drainage route.
Incorrect drainage can contribute to water leaking from the indoor unit, moisture damage or staining.
A tidy installation considers drainage before holes and mounting points are finalised.
How Close Should Indoor and Outdoor Units Be?
Shorter pipe runs can simplify some installations, but the shortest possible route is not always the best choice.
The installer needs to consider the manufacturer's permitted pipe lengths, vertical separation, access and building structure.
Placing the indoor and outdoor units back-to-back can be straightforward in suitable rooms, but it should not override better airflow or comfort considerations.
TagTeam Electrical assesses the complete installation rather than choosing a location based on pipe length alone.
Does the Existing Electrical Circuit Matter?
Yes.
A split system needs an electrical supply suitable for its electrical load and manufacturer requirements.
The installer must determine how the unit will be supplied and protected.
Queensland's Electrical Safety Office explains that switchboards distribute electricity to circuits supplying equipment including air conditioning, and it recommends safety-switch protection across household circuits.
Fixed electrical connections are not suitable for DIY work.
Common Placement Mistakes
Poor placement can create avoidable problems.
Common examples include:
Installing the indoor unit behind tall furniture
Directing airflow at a bed
Putting the outdoor condenser in an enclosed space
Ignoring drainage before installation
Choosing a location with difficult maintenance access
Mounting equipment without considering vibration or noise
Focusing only on appearance
A well-planned split system installation takes daily use and future maintenance into account.
Can a Split System Cool Multiple Rooms?
A standard wall-mounted split system is primarily designed to condition the space where the indoor unit is installed.
Cool air may move into adjoining areas, particularly in an open-plan home, but walls, doors and hallways restrict circulation.
Do not select the indoor-unit position on the assumption that one small system will evenly cool several closed rooms.
A professional can calculate the cooling needs of the intended space and discuss suitable alternatives where several areas need conditioning.
When to Call a Professional
Arrange a professional assessment before installation when you are unsure about unit sizing, electrical capacity, drainage or the best indoor and outdoor locations.
Electrical connections must be performed by appropriately licensed tradespeople. Refrigerant work also has separate licensing requirements in Australia.
TagTeam Electrical can assess the electrical side of your Bundaberg installation and help determine a practical location based on access, circuit requirements and the way you use the room.
Conclusion
The best location for split system installation balances airflow, occupant comfort, drainage, outdoor ventilation, maintenance access and electrical requirements.
Avoid choosing a wall simply because it provides the shortest installation route. For a Bundaberg home, plan the indoor and outdoor positions together and have TagTeam Electrical assess the electrical requirements before work begins.
FAQs
What is the best wall for a split system?
A wall that provides clear airflow across the occupied space, suitable clearances and practical access for drainage and pipework is generally preferable.
Should a split system be installed above a bed?
It can be physically possible, but the airflow direction should be considered carefully so occupants are not exposed to an uncomfortable direct draught.
Can the outdoor unit be enclosed?
It should not be enclosed in a way that restricts the airflow required by the manufacturer.
Does a split system need a dedicated electrical circuit?
This depends on the unit and installation requirements. A licensed electrician should assess the manufacturer's specifications and existing electrical installation.